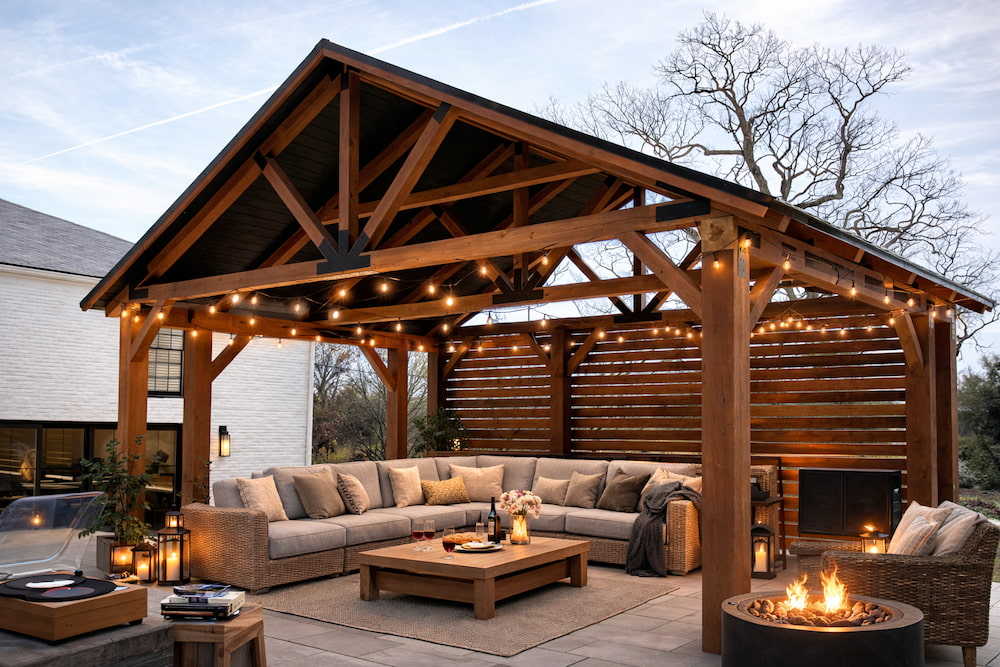
PREMIUM TIMBER PAVILION KITS
Timber Pavilion Kits, Built for the Way You Gather.
Heavy timber pavilions designed around your property, prepared for assembly, and shipped with the roofing, hardware, and plans needed to bring the space to life.
- Pre-cut & pre-drilled
- Preassembled trusses
- Three wood species
- Nationwide delivery
— One property, made complete
More than a roof. A place with a purpose.
Start with the timber pavilion, then add the architectural and gathering details that make the space feel finished from every angle.
— Named for the life inside them
Find the pavilion that fits the way you gather.
Instead of shopping by measurements alone, begin with the purpose of the space. Every design can still be customized by size, species, roof, height, and finish.
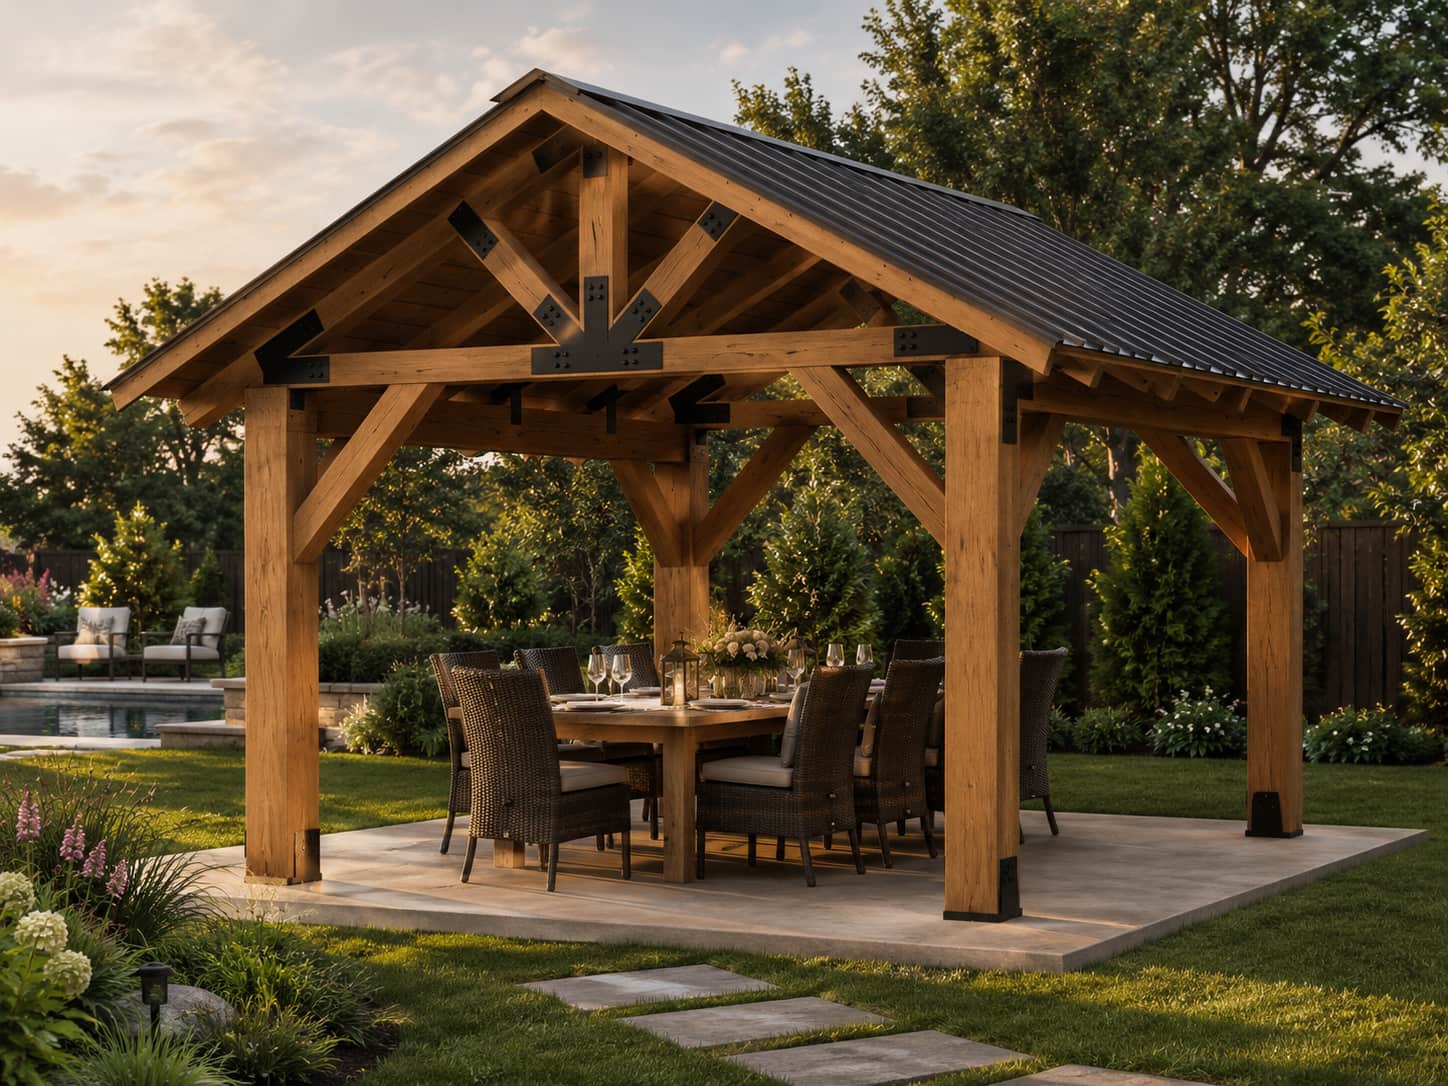
The Gathering Table
Room for the table where Sunday dinner, birthdays, and holidays all happen under one roof.
View this pavilion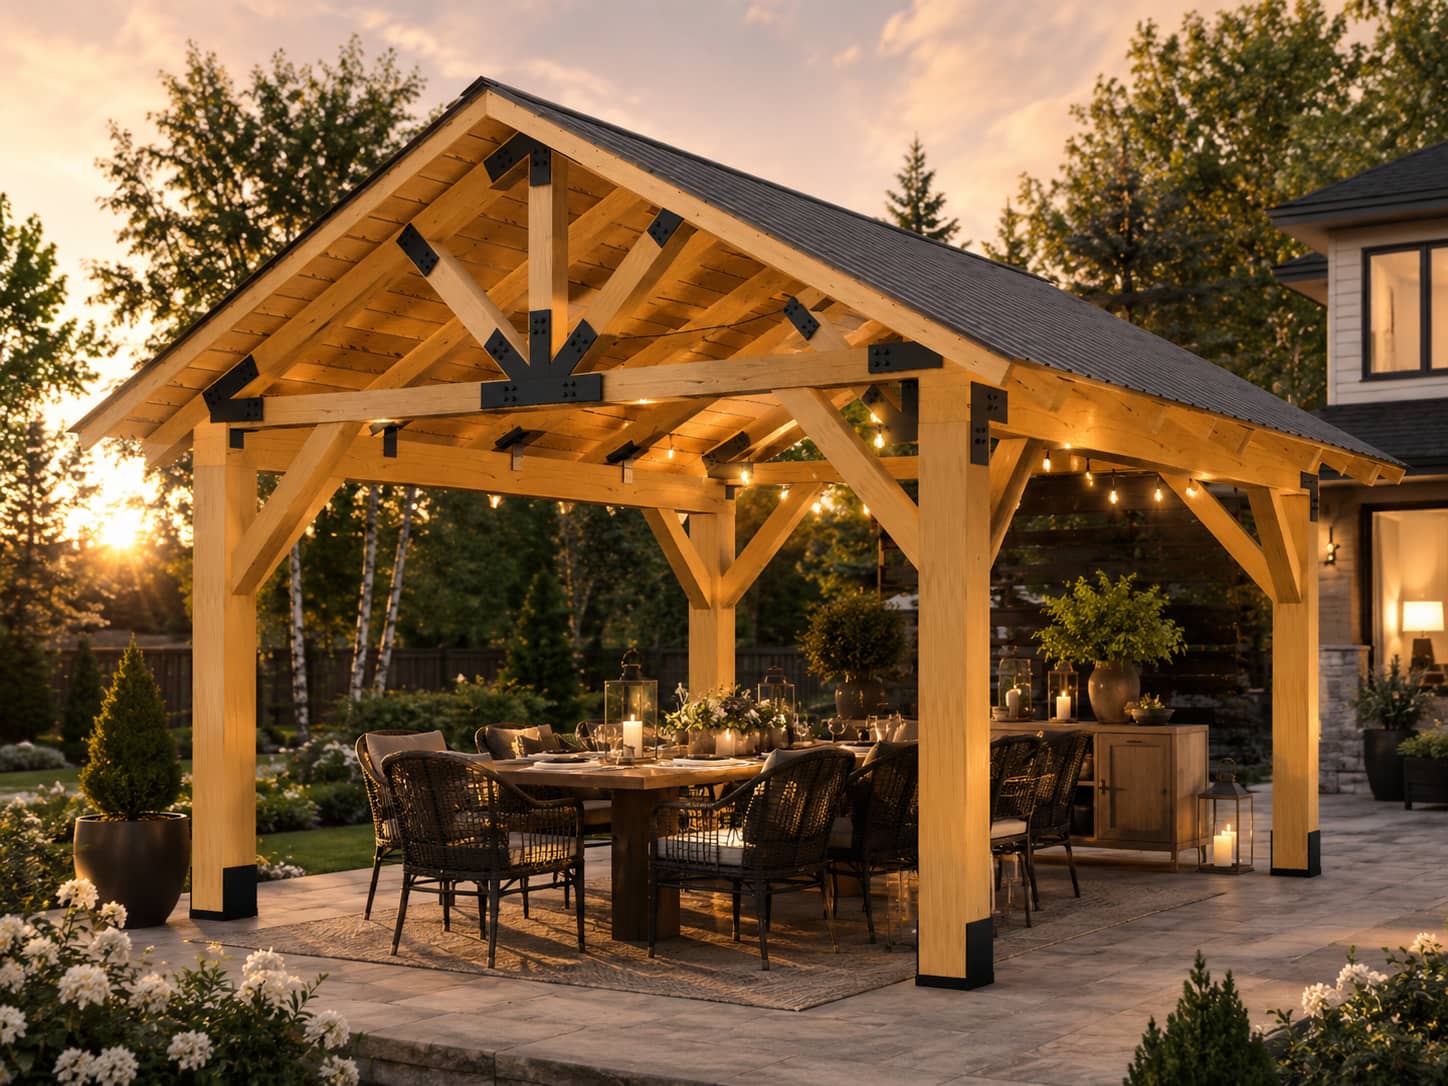
The Host
A true entertaining footprint with space for dining, serving, lounging, and a full guest list.
View this pavilion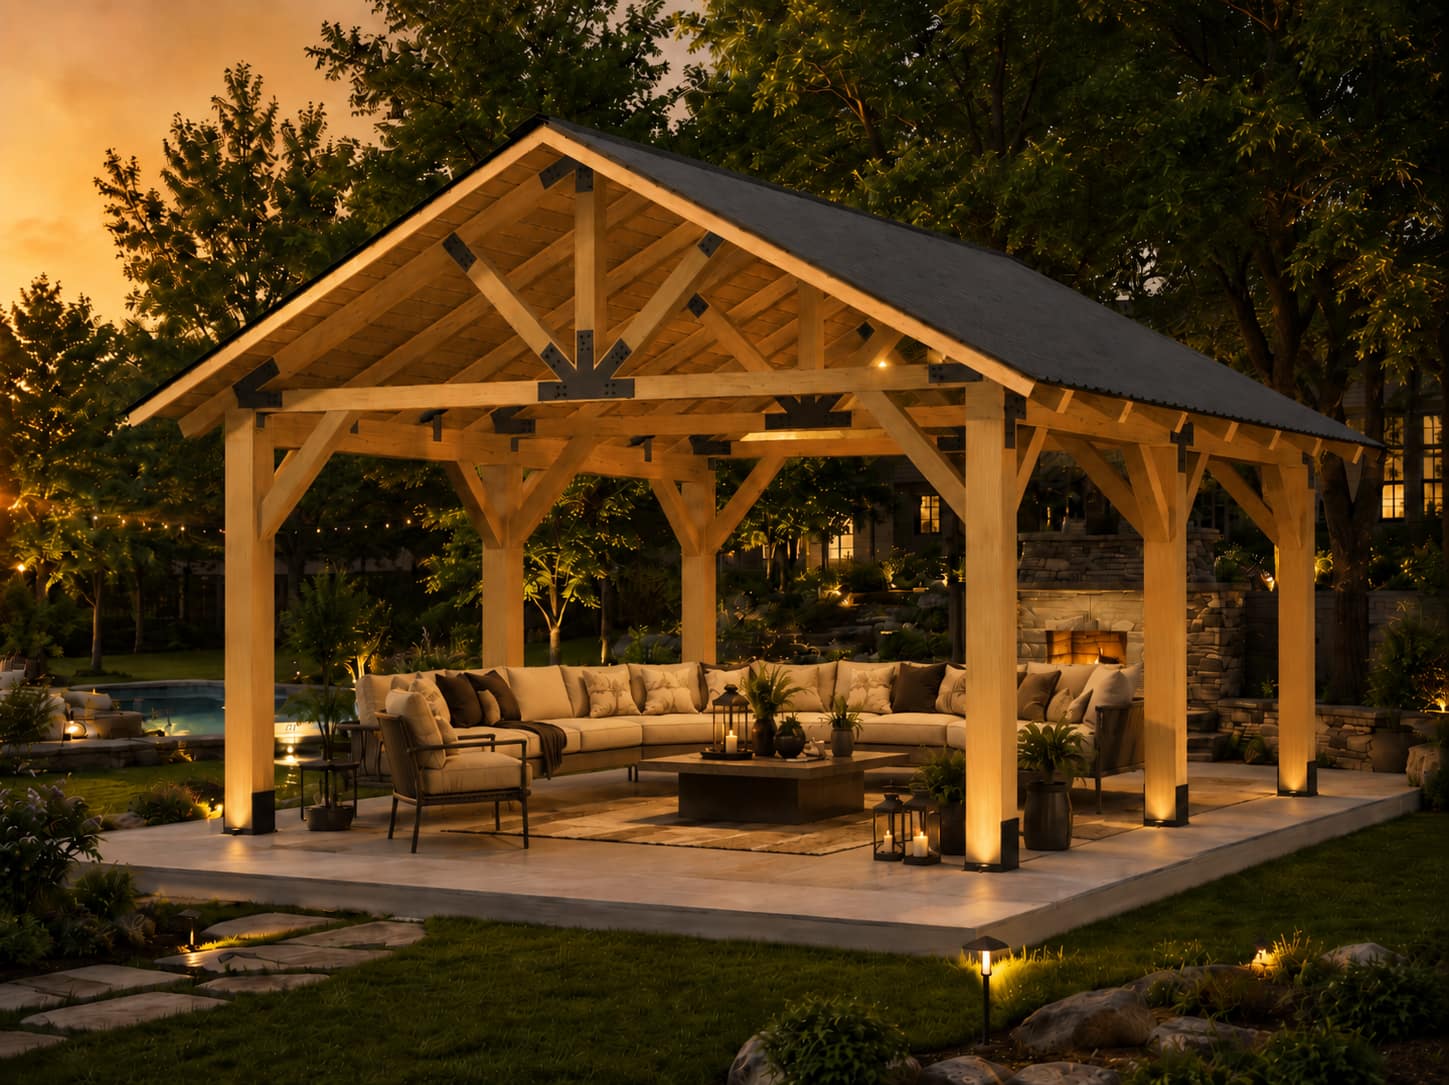
The Great Room
Enough room for an outdoor kitchen, a generous dining area, and a separate place to unwind.
View this pavilion— Built differently on purpose
This is not a lightweight retail gazebo.
The value is in the structure: substantial timbers, preassembled trusses, real roof decking, structural steel connections, and a kit prepared so the pieces belong together before they ever reach your property.
Heavy timber frame
Large posts, beams, braces, rafters, and ridge members give the pavilion its visual weight.
Preassembled trusses
Major truss components arrive assembled to reduce difficult work in the air.
Real roof system
Tongue-and-groove decking, underlayment, and metal roofing or shingles form a complete roof package.
Steel connections
Structural plates, post bases, and required fasteners are designed into the kit.
Designed before it is cut.
See the size, shape, roofline, and options in 3D before production begins.
— Start with how you will use it
A practical way to find your size.
These ranges are starting points—not limits. The right pavilion is large enough for furniture, traffic flow, and the moments you are actually building it to hold.
Quiet retreat
Swings, chairs, coffee, and a smaller footprint tucked into the yard.
Outdoor dining
A full table with enough room to pull chairs back and walk around comfortably.
Outdoor living
Dining, lounge furniture, a fireplace, or an outdoor kitchen under one roof.
Events & community
Weddings, church gatherings, parks, venues, farms, and commercial properties.
— Interactive pavilion designer
Don’t try to picture it. Design it.
Change the size, wood, roof, stain, height, and pavilion configuration. Rotate the model, study the proportions, and send the exact design with your quote request.
- Choose dimensions and roof style
- Compare pine, cedar, and cypress
- Add sheds, side pavilions, and options
— Three timbers, three personalities
Choose the character of the structure.
Every species changes the look, initial price, and maintenance expectations. The best choice is the one that fits your property, climate, and priorities.
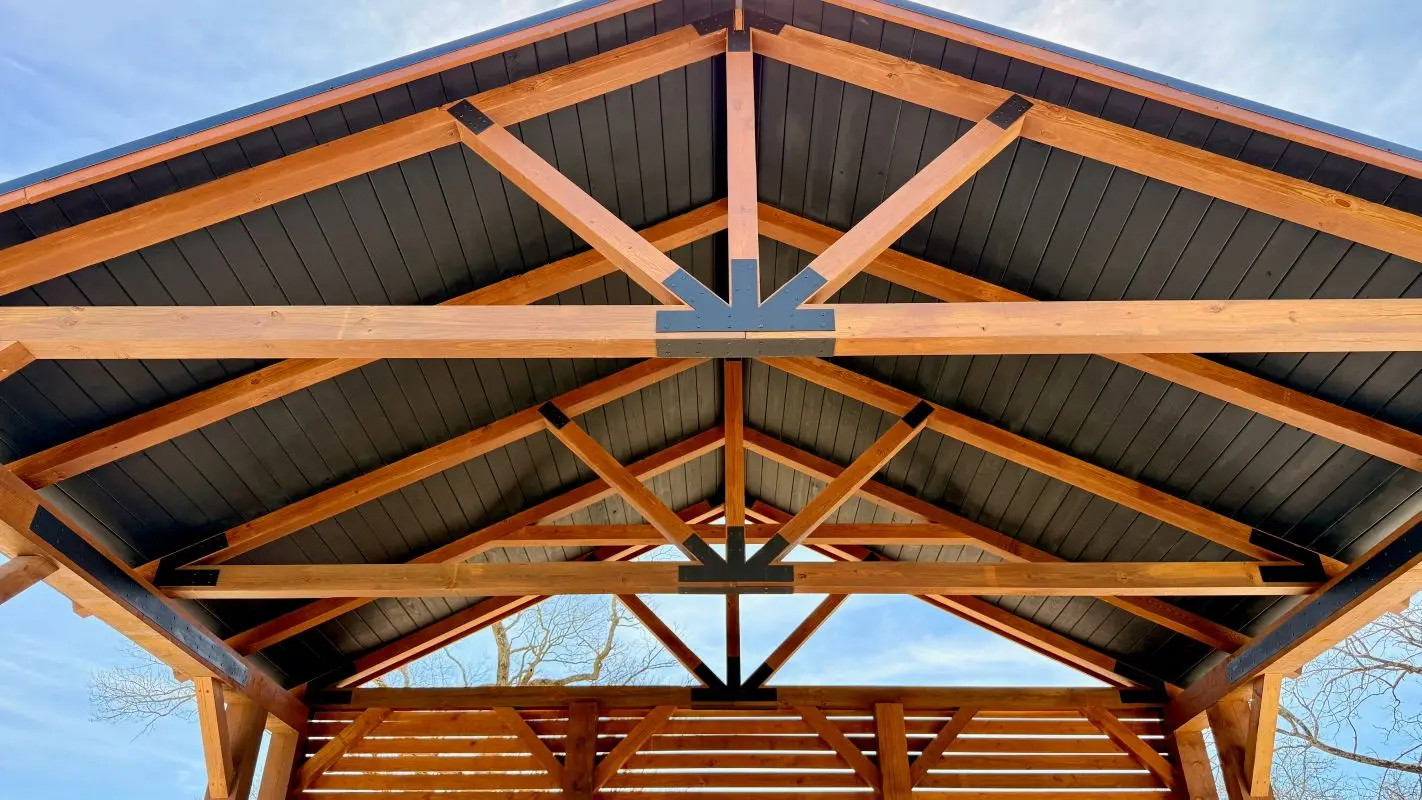
BEST OVERALL VALUE
Pressure Treated Pine
Strong, widely available, and the most budget-friendly way to build a substantial timber pavilion.
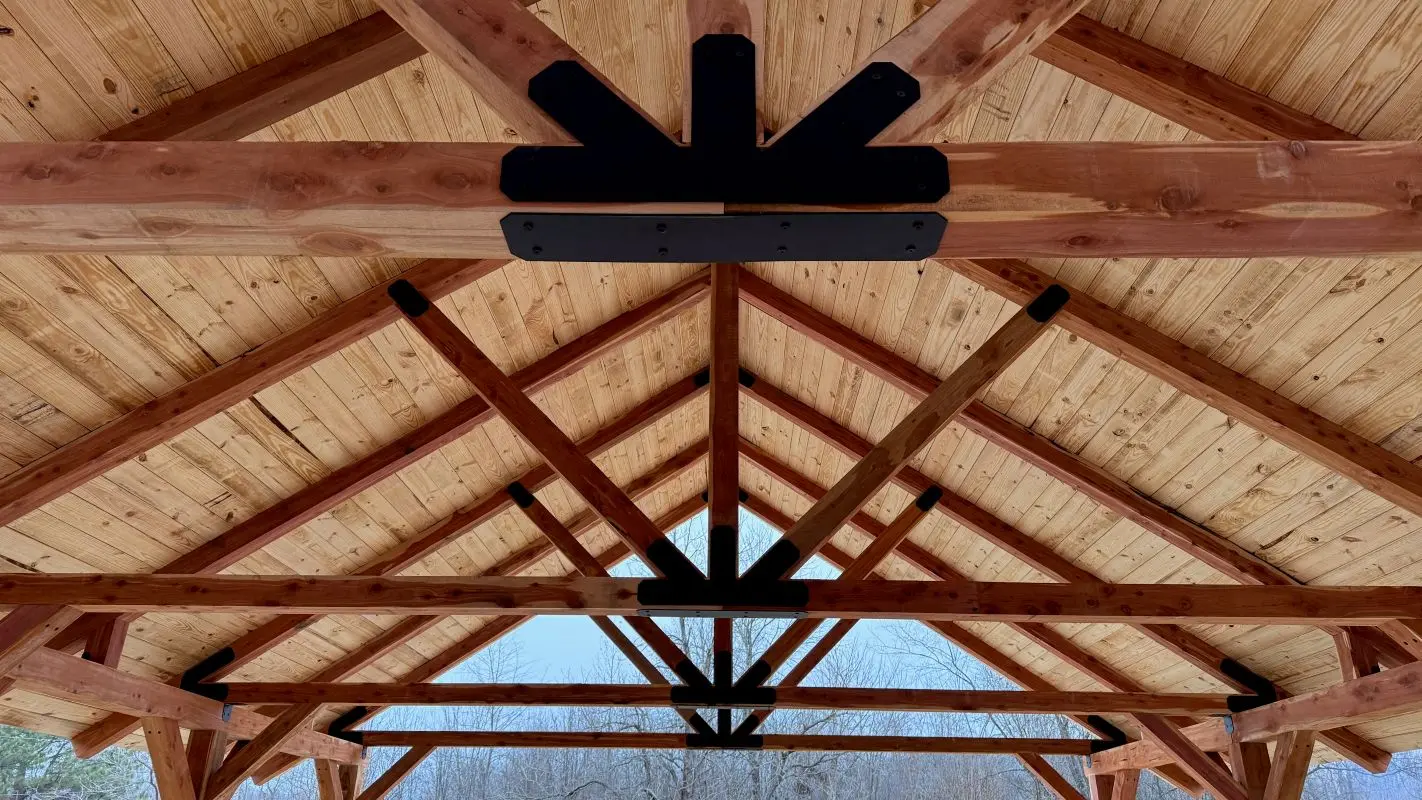
CLASSIC TIMBER COLOR
Eastern Red Cedar
Rich reddish-brown character, a familiar aroma, and natural resistance to decay.
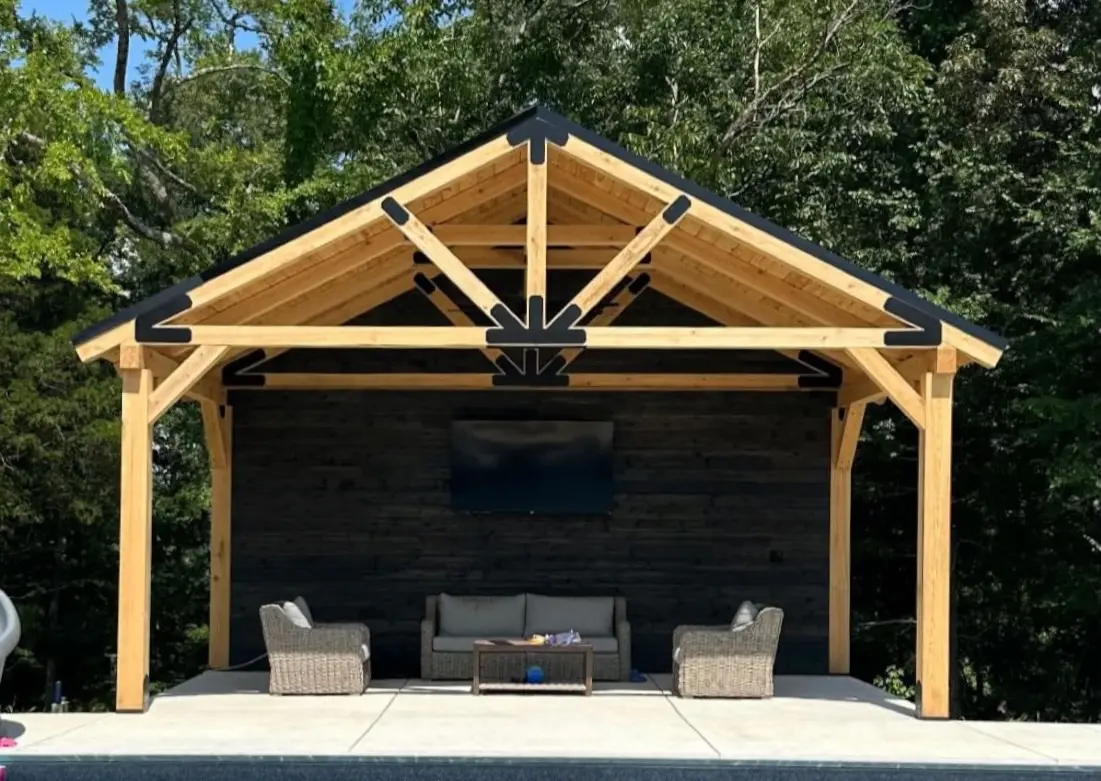
BUILT FOR HUMIDITY
Rough Cut Cypress
Golden warmth with excellent natural moisture resistance and a distinctly Southern character.
— A clear path from idea to delivery
You approve the pavilion before we build the kit.
The process is designed to remove guesswork early—when changes are easy—so the measurements, options, and expectations are clear before production.
Share the vision
Tell us the size, use, location, species, roof preference, and any special features.
Review the design
See the pavilion in 3D and confirm the proportions and details before production.
We prepare the kit
Timbers are cut and drilled, trusses assembled, and the roofing and hardware packaged.
Receive and assemble
The kit ships to the property with the plans and components needed for installation.
— Confidence is part of the product
Built to look right— and fit together right.
“The guys at Woodland Construction were very easy to work with. We would highly recommend them to anyone who wants a high quality product at a reasonable price.”
“The 3D drawings before they started building gave me complete confidence. Every dimension was exactly right when the kit arrived.”
“We used it for our daughter’s outdoor wedding and it was absolutely stunning. Quality materials, great communication, and shipped on time.”
— Free quote · No pressure · No obligation
See what your gathering place could become.
Start with a published pavilion, build one in the 3D designer, or tell us what needs to fit under the roof. We will help turn the idea into a buildable plan.