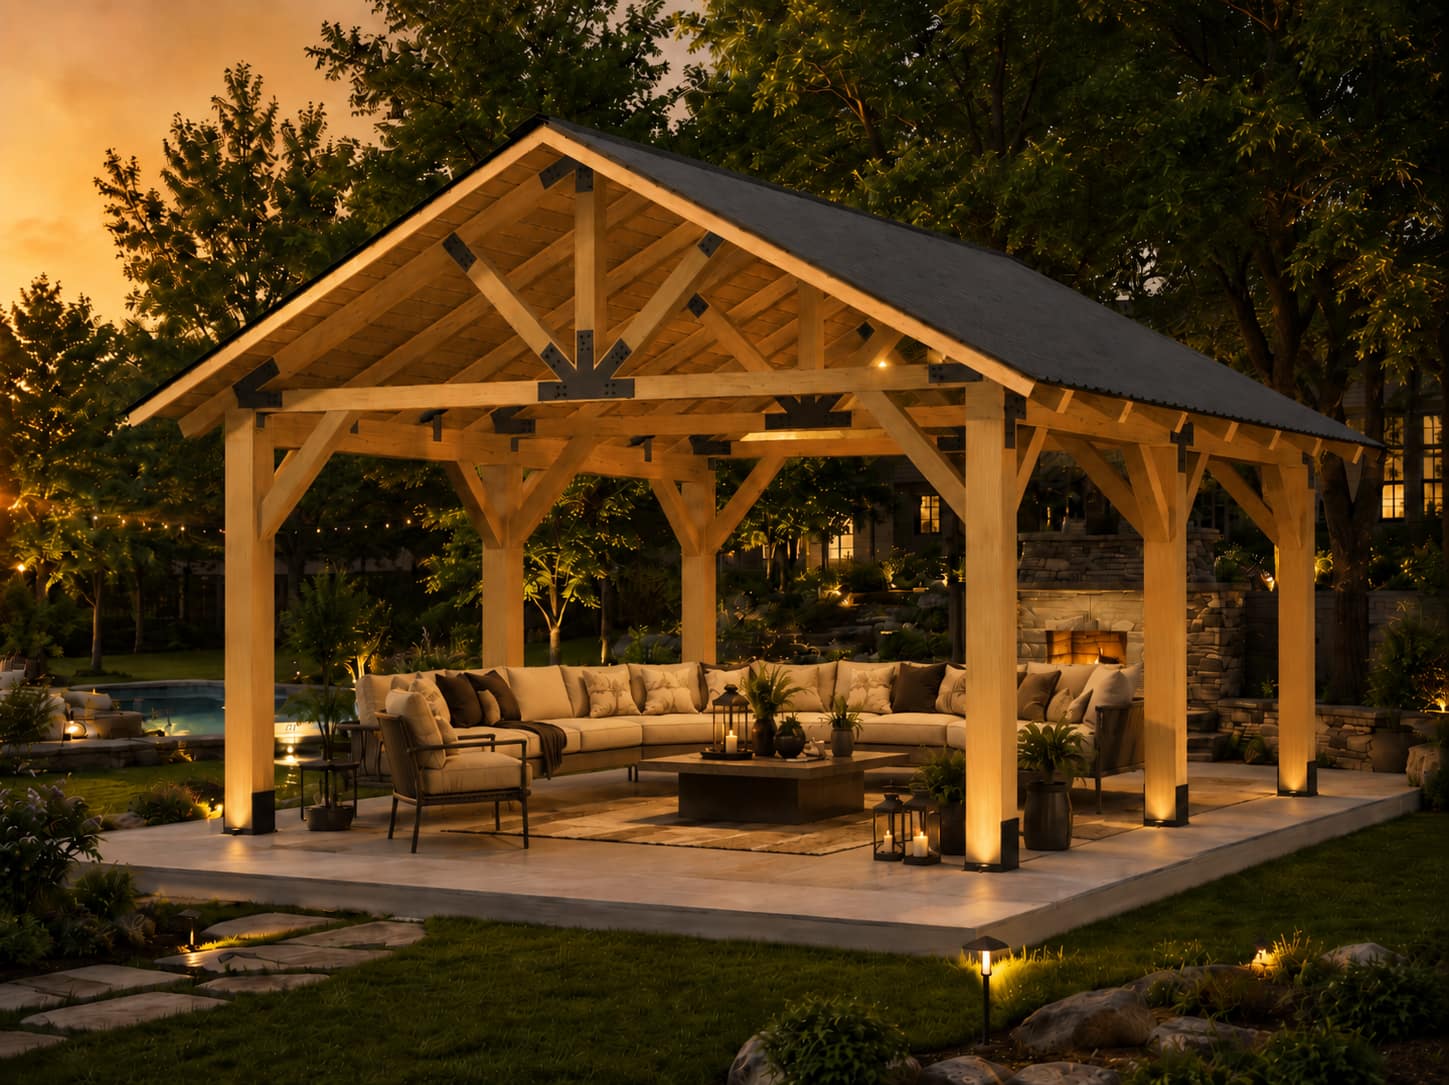
At 20 by 24 feet, this pavilion earns the name. 480 square feet is enough space for a full outdoor kitchen, a dining area for a large family, and a separate lounge zone, all laid out with room to breathe instead of stacked on top of each other.
This is the size for properties where the backyard is expected to do real work, hosting large groups, running as an entertaining space through every season, standing in as an actual second living room rather than a covered patio.
What’s Included
- 10×10 Post and Beams
- 6×6 Knee Braces
- 6×6 Rafters & 2×8 Ridge Beams
- 6×6 Truss Preassembled (Top & Bottom Chord and Webbing)
- 2×8 Pine T&G Decking with synthetic underlayment
- Heavy Duty structural plates and post base
- Standard 29ga Metal Roof or Architectural Shingles
- Includes all fasteners needed (does not include framing nails)
Stamped engineered drawings available.
Choose Your Wood
Each species changes the look, the price, and the long term maintenance a little differently. Picking the right one comes down to your climate, your budget, and how much upkeep you actually want to sign up for.
The workhorse choice and where most homeowners land. The most affordable option, and it holds up well once treated for outdoor exposure.
Read the pine guide → CedarThe classic reddish brown timber look people picture when they think backyard pavilion. Naturally resists rot without much extra protection.
Read the cedar guide → CypressThe pick for humid climates. A golden honey tone with strong natural resistance to moisture and decay.
Read the cypress guide →At this size, a pavilion functions less like an accessory and more like a room you happened to build outside. Heavy timber joinery, a real roofline, and enough square footage to make that comparison hold up.
Ready to see what it looks like with your wood choice, your roofing, and your site?
Design This