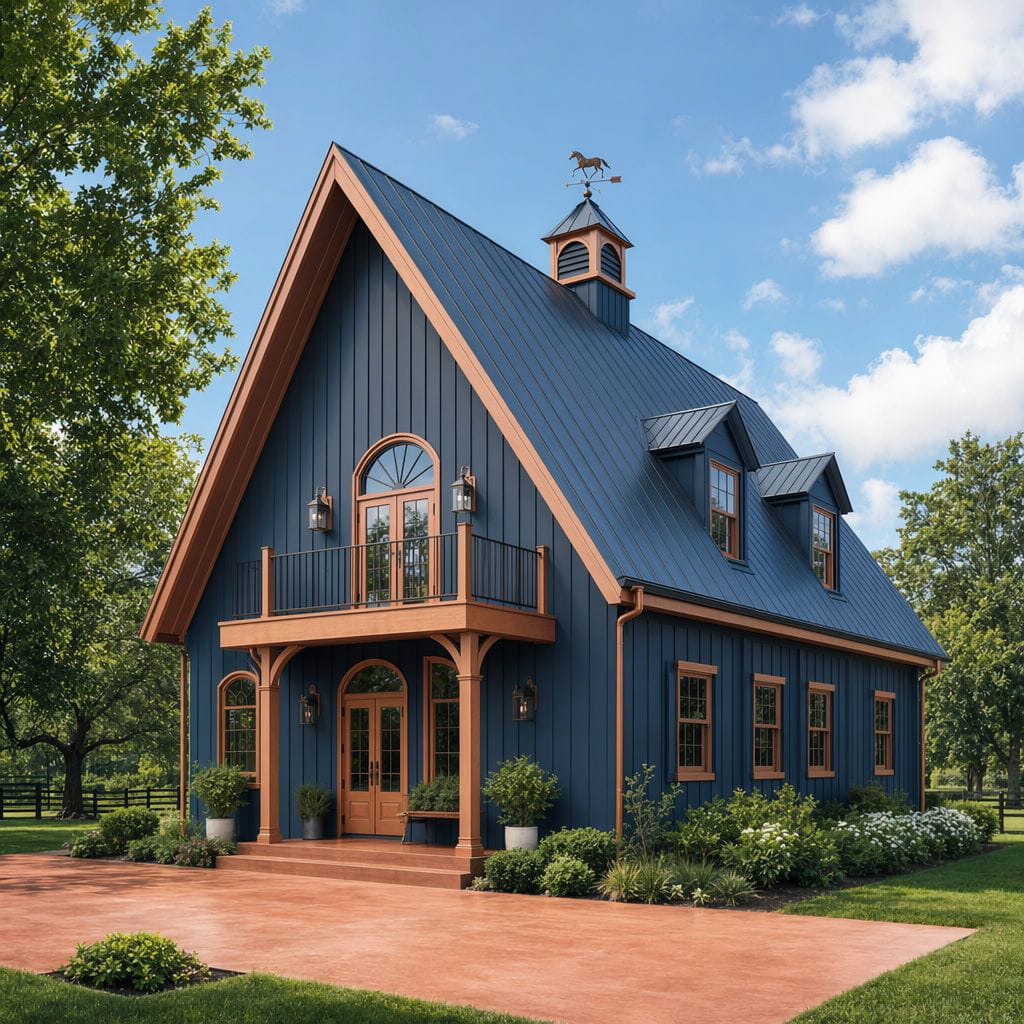
Custom-built · Shipping available
The finishing touch your roofline was missing.
Choose functional louvers, architectural detailing, or a windowed tower that glows after dark. Every cupola is built to your roof pitch and color-matched to your building.
- 29-gauge steel exterior
- 26 standard colors
- Custom-cut roof pitch
- Optional lights & weathervanes
Decor and function, together
More than a decoration.
A cupola gives a long roofline a focal point. Louvered styles can also support passive ventilation, while windowed styles add an unmistakable glow at night.
Architectural balance
Give barns, garages, homes, barndominiums, and commercial buildings the proportion and character a plain roof can lack.
Passive ventilation
Louvered towers can be opened to the attic so rising heat and moisture have a natural path out through screened vent gaps.
Curb appeal after dark
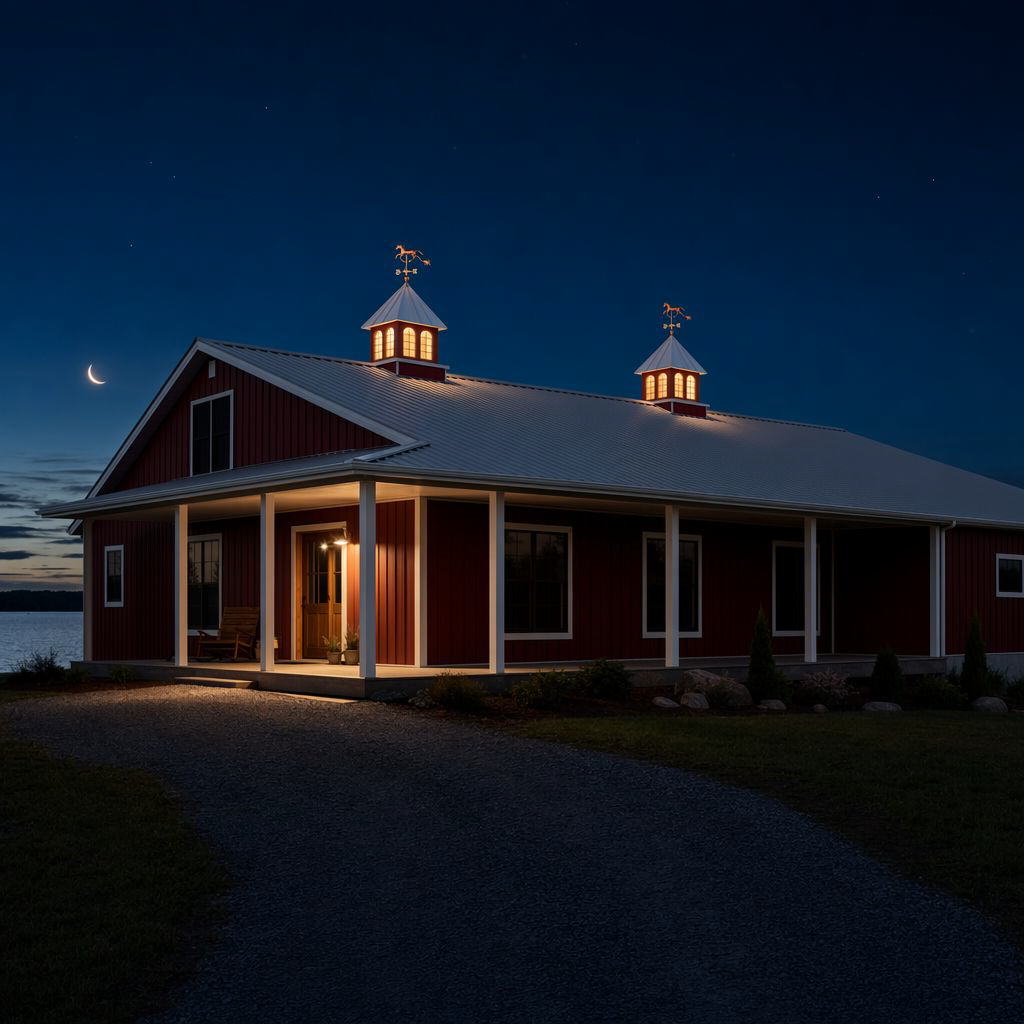
Add the optional light kit to a windowed tower and your roofline becomes a warm landmark long after the sun goes down.
Three distinct styles
Choose the look that fits your building.
The collection ranges from a clean, traditional louvered cupola to a highly detailed windowed design with optional lighting.
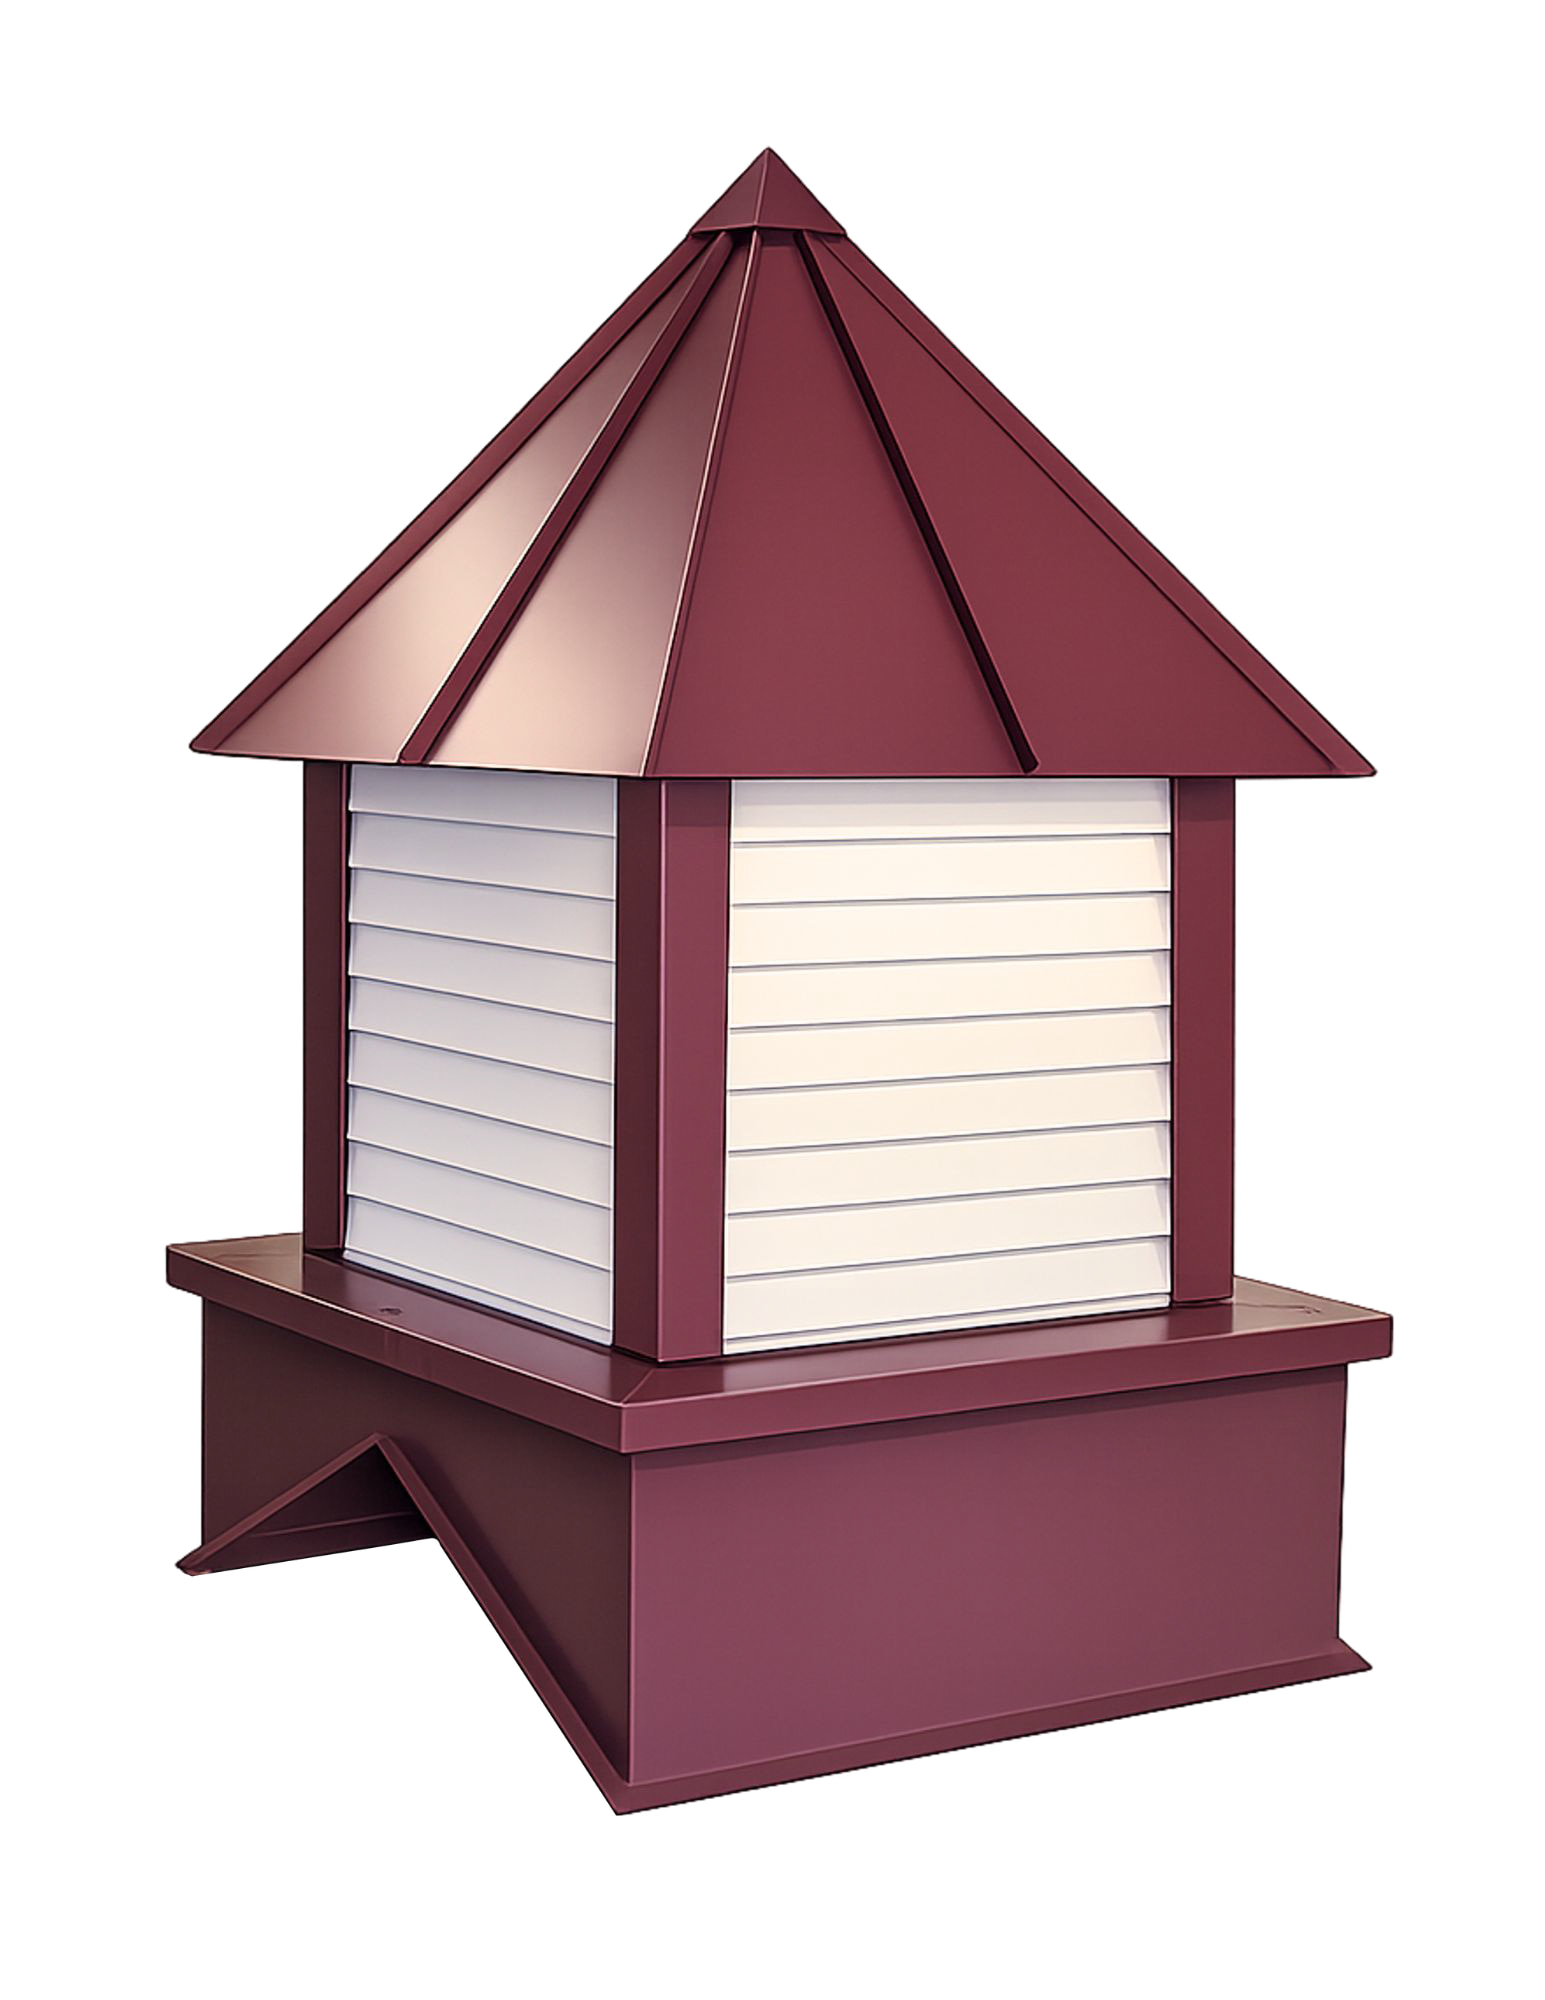
Classic Louvered
A simple, iconic barn profile with smooth corner trim and functional louvers.
- Ventilated louver tower
- Single-rib standing-seam roof
- Flat, clean corner framing
- Pitch-cut base
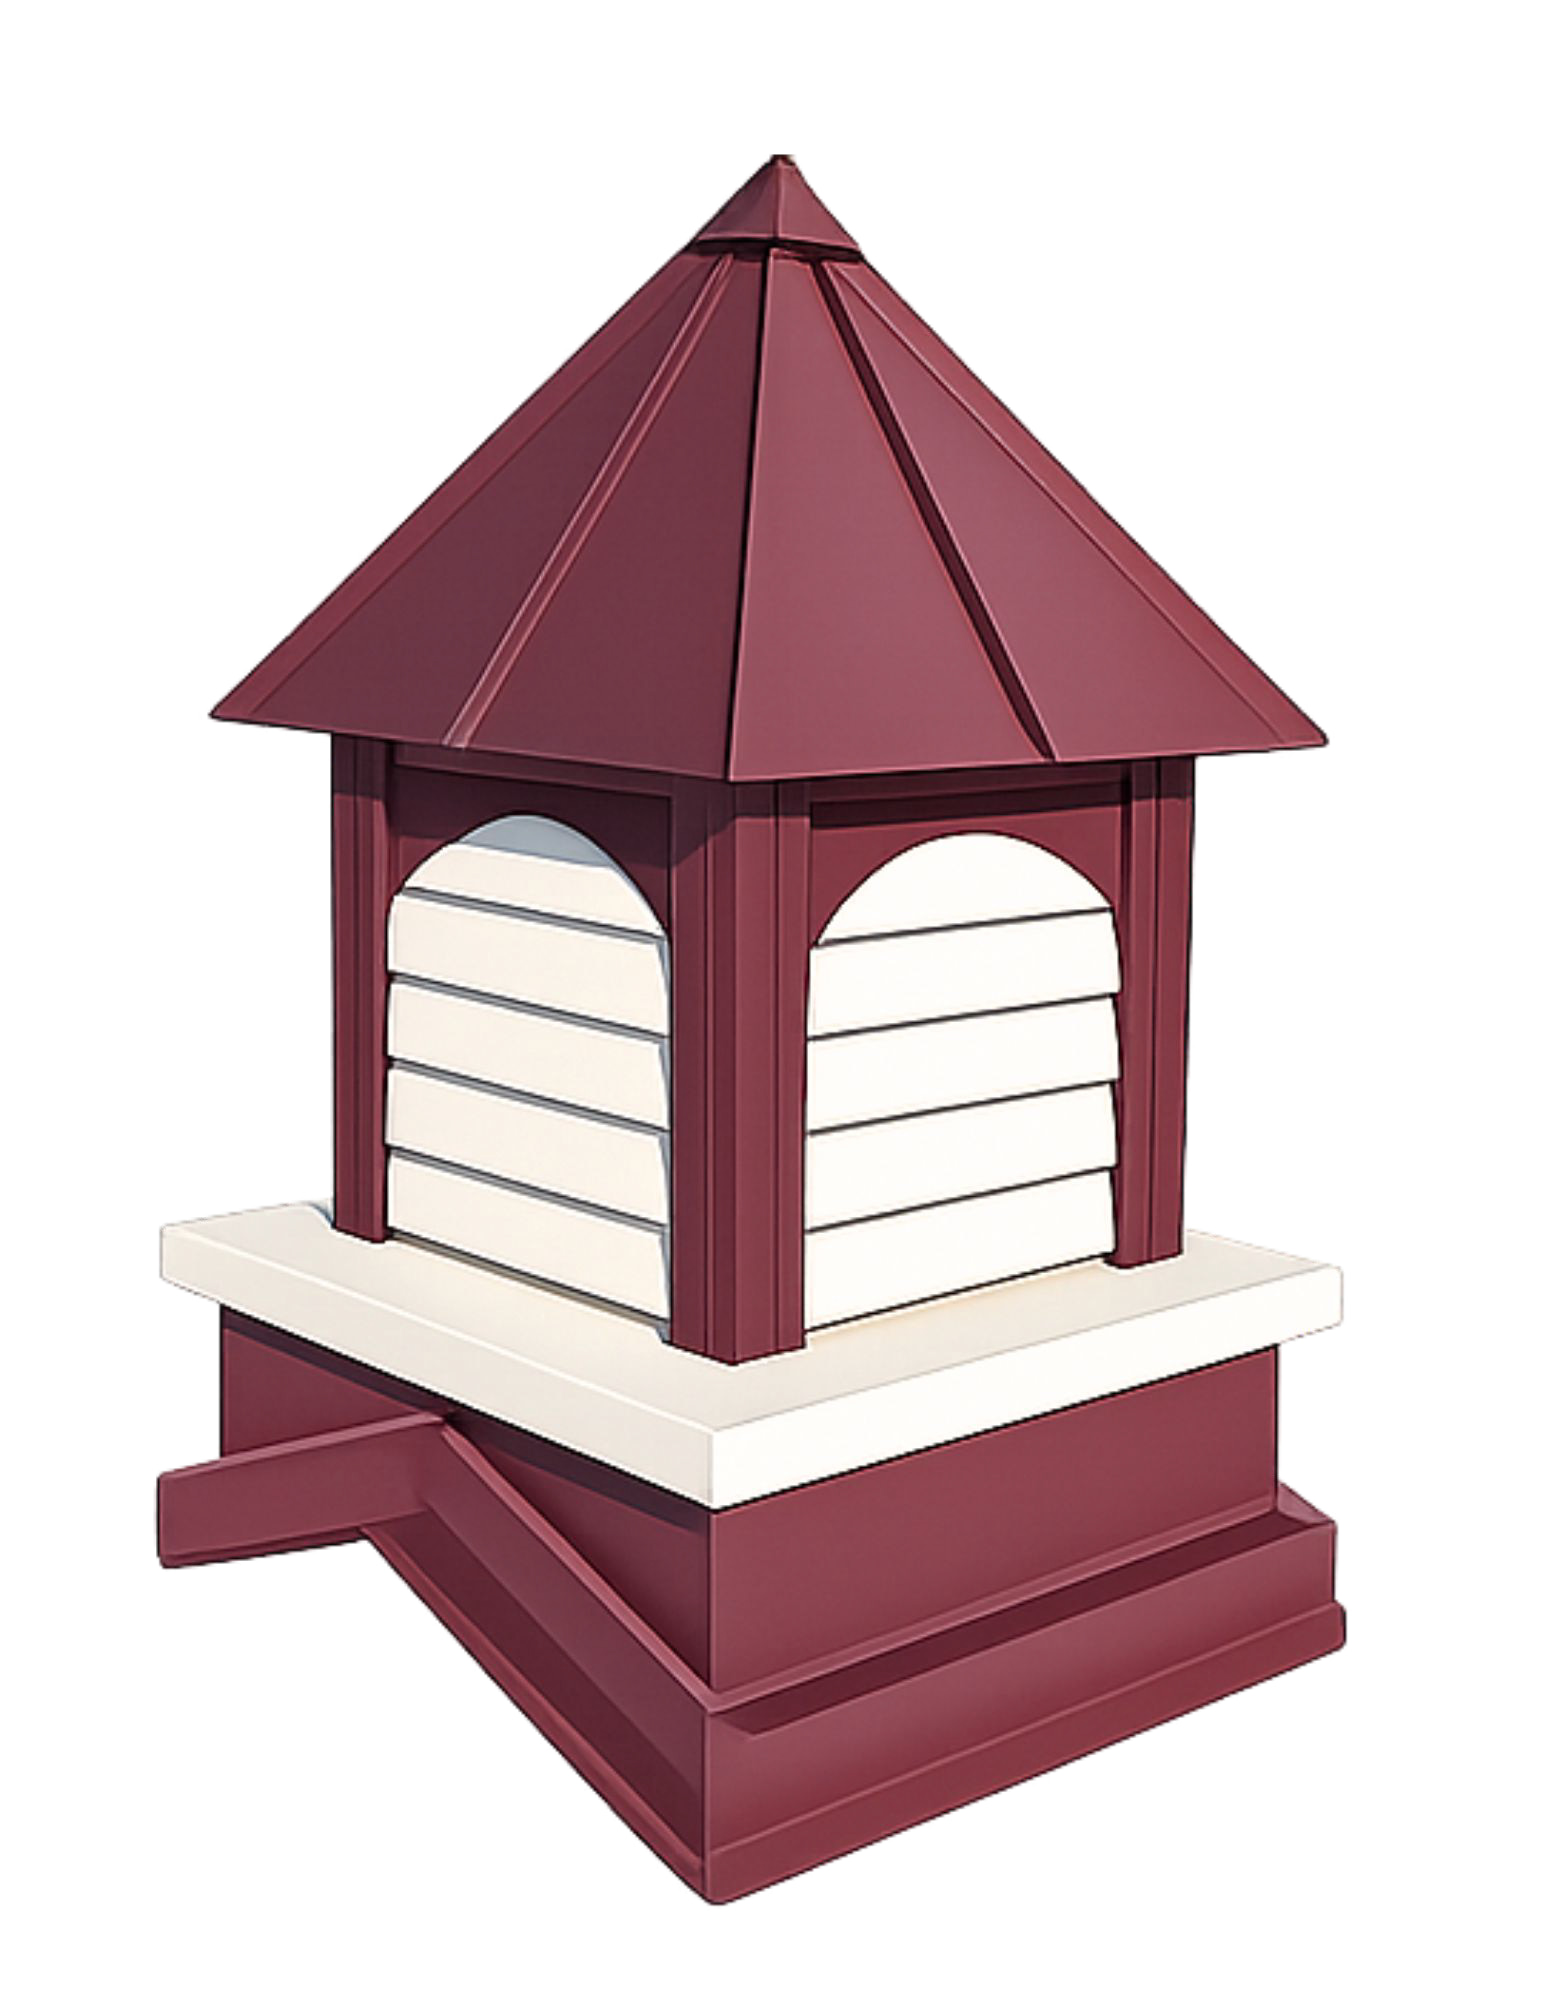
Architectural Louvered
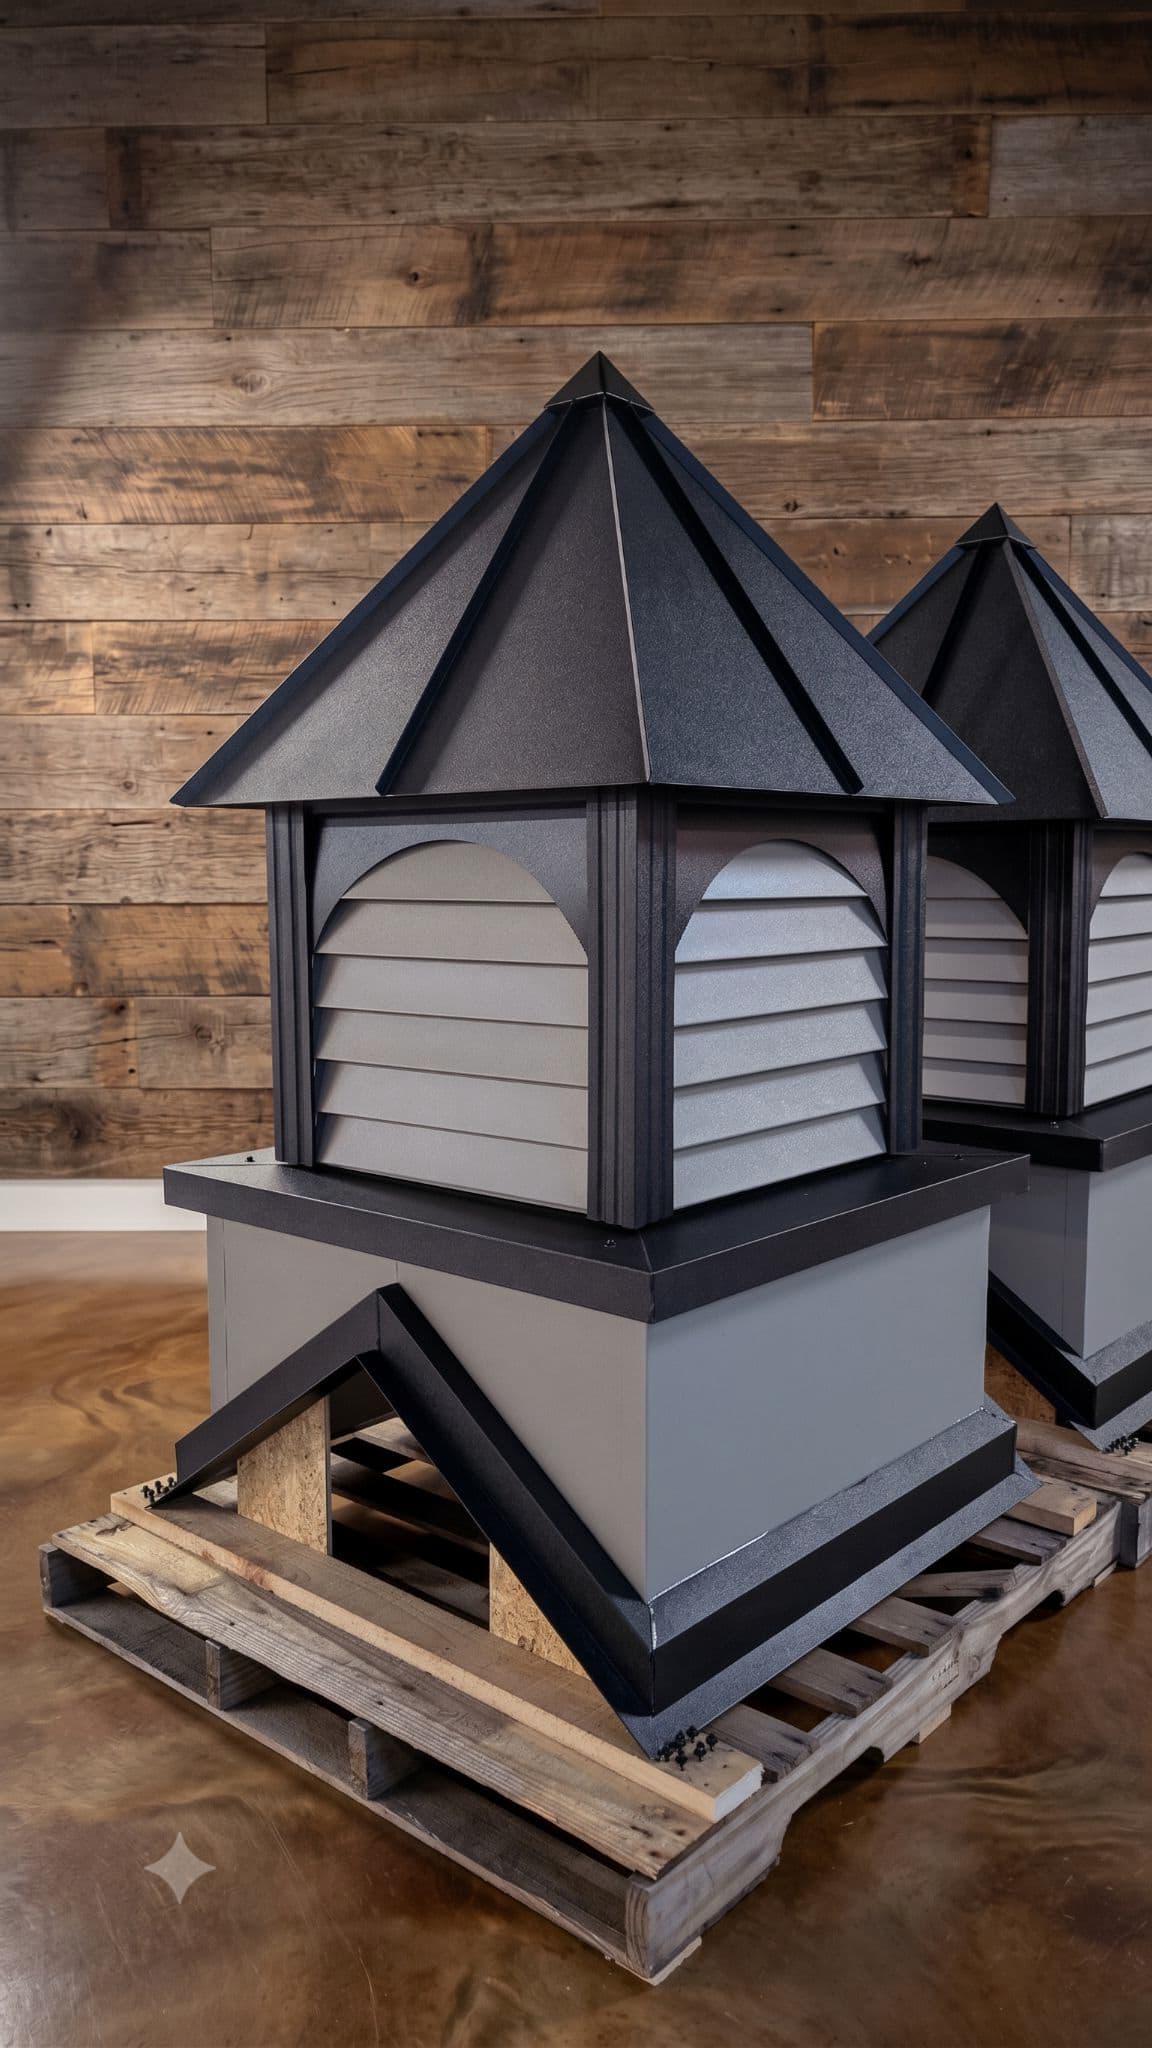
Functional ventilation with arched openings, fluted corner trim, and a decorative pitch skirt.
- Arched louver openings
- Fluted corner trim
- Decorative pitch skirt
- Additional roof ribs on larger sizes
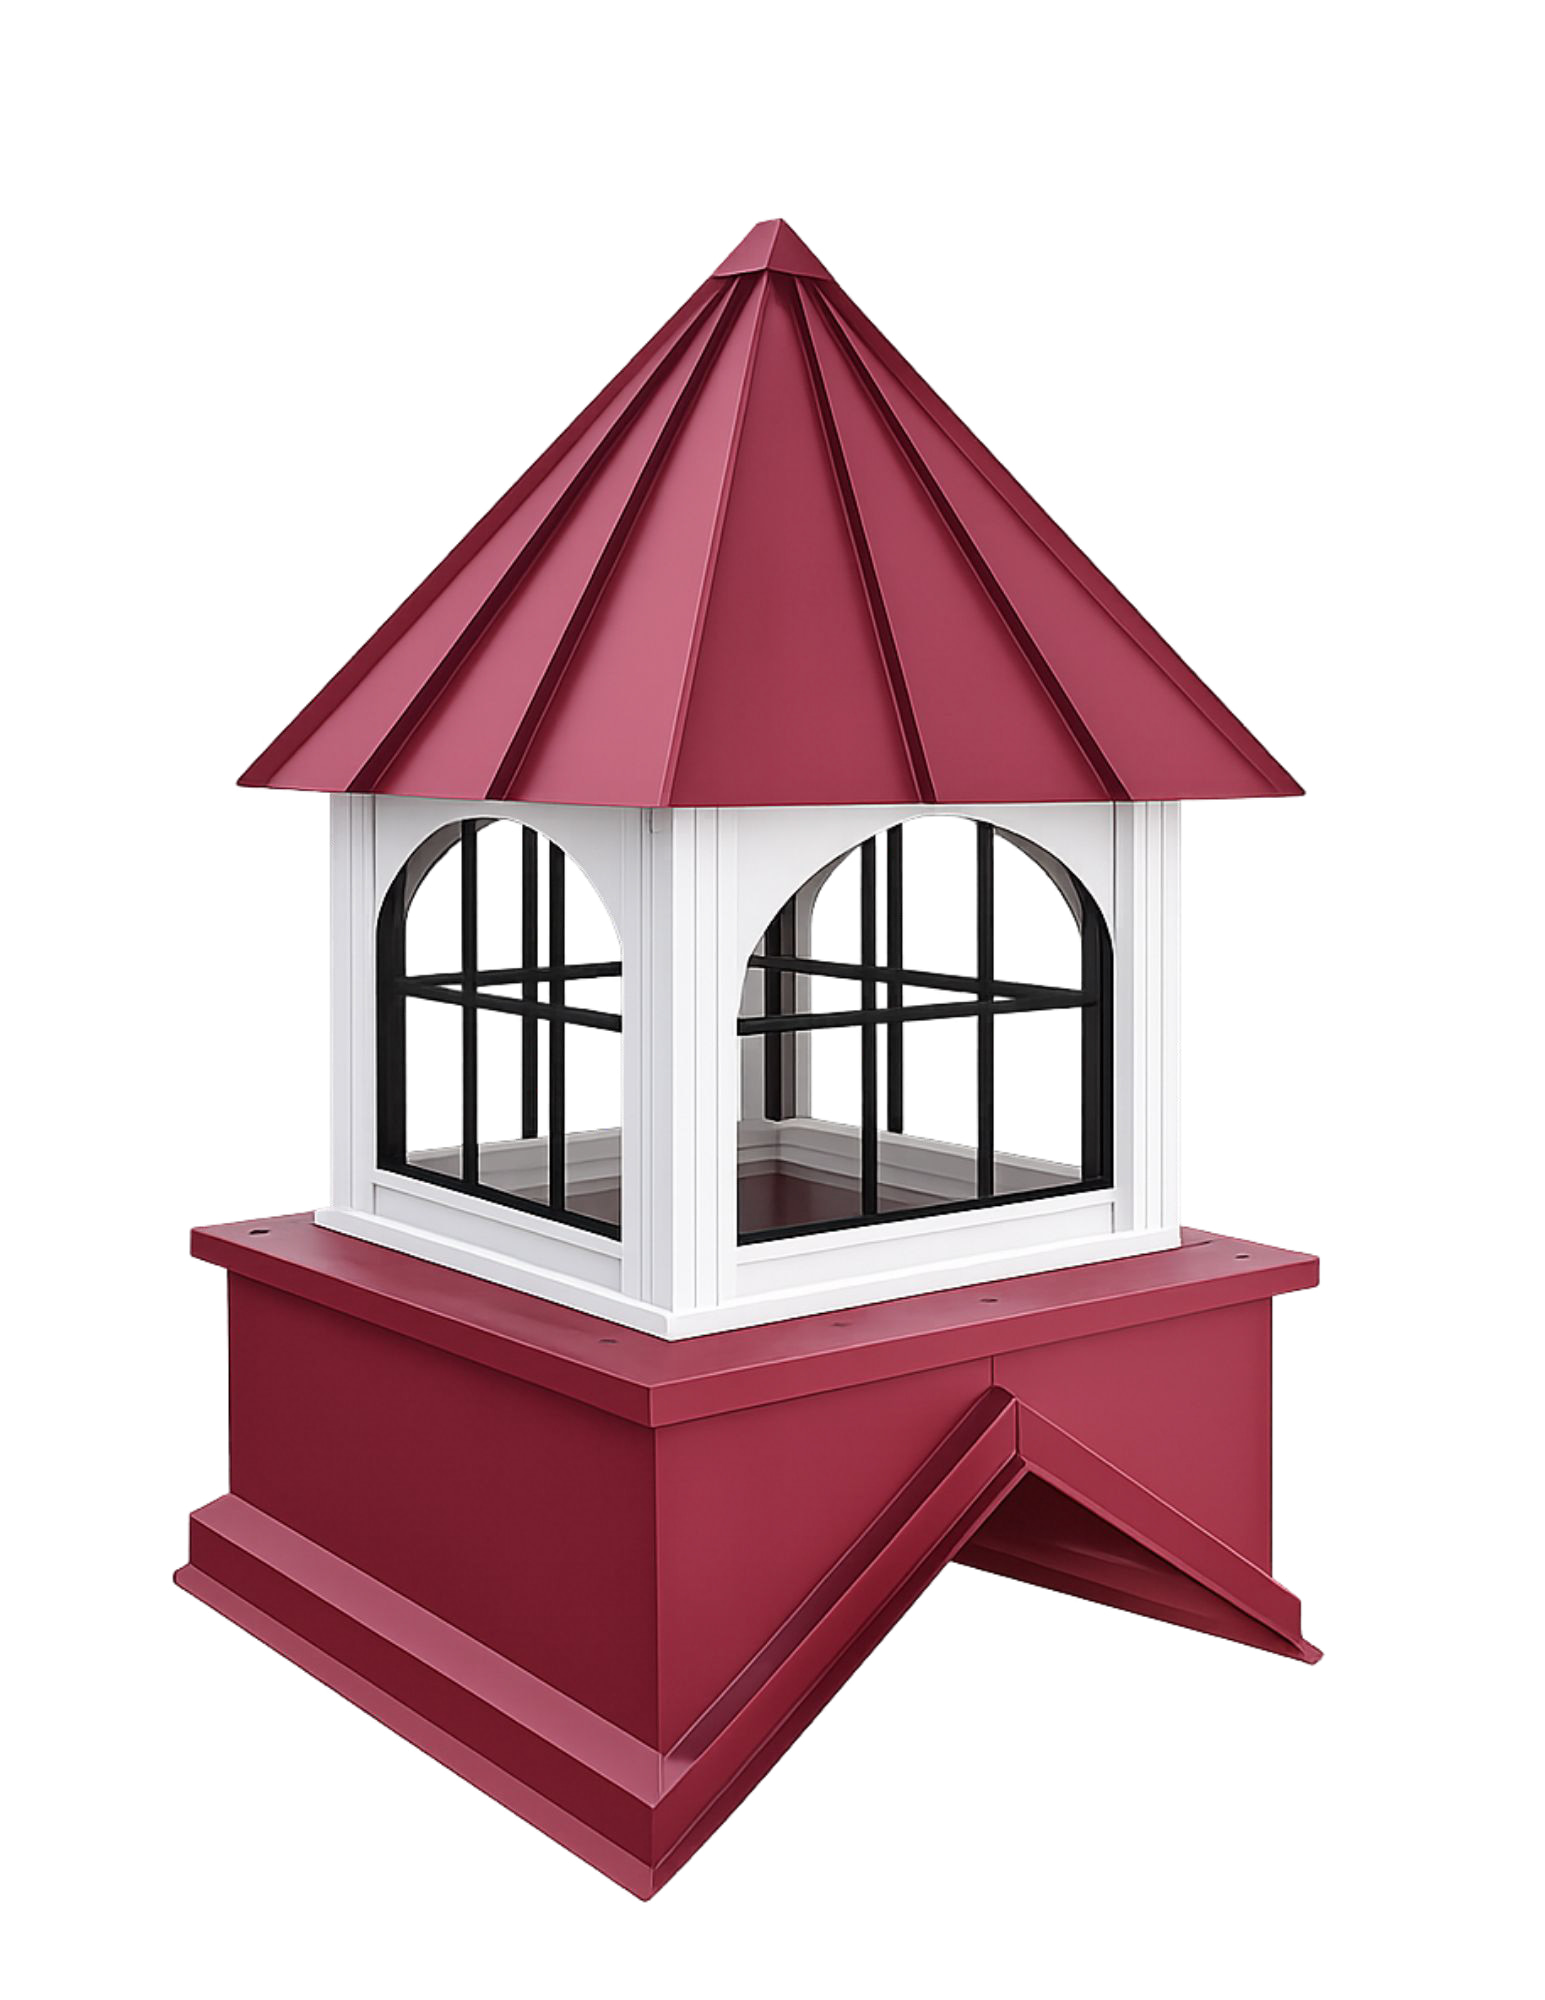
Windowed
An architectural centerpiece with plexiglass windows, decorative trim, and an optional interior light kit.
- Arched or square window layout
- Window grids
- Multi-rib standing-seam roof
- Optional hinged-roof light kit
| Feature | Classic | Architectural | Windowed |
|---|---|---|---|
| Functional louvers | ● | ● | — |
| Decorative pitch skirt | — | ● | ● |
| Arched tower openings | — | ● | ● |
| Fluted corner trim | — | ● | ● |
| Multi-rib roof on larger sizes | — | ● | ● |
| Plexiglass windows & light option | — | — | ● |
Built to your specifications
Wood-framed strength. Metal-clad protection.
The internal frame is built from kiln-dried, treated pine for shape retention and weather durability. The exterior is fully clad in laser-cut 29-gauge painted steel—no exposed vinyl.
Size it right
Start with the roofline—not the cupola.
A useful starting point is 1.25 to 1.5 inches of cupola base width for every foot of continuous roofline. Taller buildings and steeper roofs often look better at the larger end of that range.
Quick sizing calculator
Enter the continuous ridge or roof length where the cupola will sit.
This is a visual sizing guide, not a structural recommendation. Final size should also consider building width, height, roof pitch, and whether you prefer one or multiple cupolas.
| Roof length | Common starting size | Typical use |
|---|---|---|
| Up to 12 ft | 18 in | Small sheds & garages |
| 12–20 ft | 24 in | Garages & small barns |
| 20–30 ft | 30–36 in | Homes & barns |
| 30–40 ft | 42 in | Large barns & shops |
| 40 ft + | 48 in + | Long buildings; multiple cupolas may look better |
Measure the roof/ridge length, building width, and roof pitch before requesting a quote. Roofs steeper than roughly 14/12 may require an extended base.
| Base size | Suggested building width | Height from pitch | Approx. weight |
|---|---|---|---|
| 24 in | 10–26 ft | 36 in | ~40 lb |
| 30 in | 27–32 ft | 44 in | ~90 lb |
| 36 in | 33–38 ft | 52 in | ~140 lb |
| 42 in | 39–44 ft | 60 in | ~210 lb |
| 48 in | 45–53 ft | 70 in | ~270 lb |
| 60 in | Custom fitted | 84 in | ~400 lb |
| 72 in | Custom fitted | 100 in | ~600 lb |
Match the building
Colors, windows, lighting, and weathervanes.
Build around your roof and trim colors, then decide how much personality you want above the ridge.
26 standard metal colors
Choose separate colors for the roof, tower, trim, louvers, and base. Non-standard color matching may also be available.
Screen colors are approximate. Final selection should be confirmed with physical metal samples or the current manufacturer color chart.

Top it with a weathervane
Laser-cut steel ornaments use a UV- and weather-resistant black finish. Choose a design that reflects your property, work, or interests.
Viewing distance matters more than cupola size. Higher rooflines generally need a larger ornament to stay visible from the ground.
Optional light kit
Light up the roofline.
A soft light inside a windowed cupola turns it into a beacon at dusk. The kit is wired and tested before shipment, and a hinged roof provides access when it is time to replace the bulb.
Built, protected, delivered
From your measurements to the roof.
Most custom orders move from confirmed specifications to completed build in approximately three to five weeks, then ship by freight directly to the property or job site.
Measure
Provide ridge length, building width, roof pitch, and photos of the roofline.
Customize
Select the tower style, size, metal colors, window or louver details, lights, and weathervane.
Build
The cupola is framed, clad, sealed, color-matched, and cut to the roof pitch you provide.
Deliver
Long-distance orders are protected in a heavy-duty crate and shipped by LTL freight.
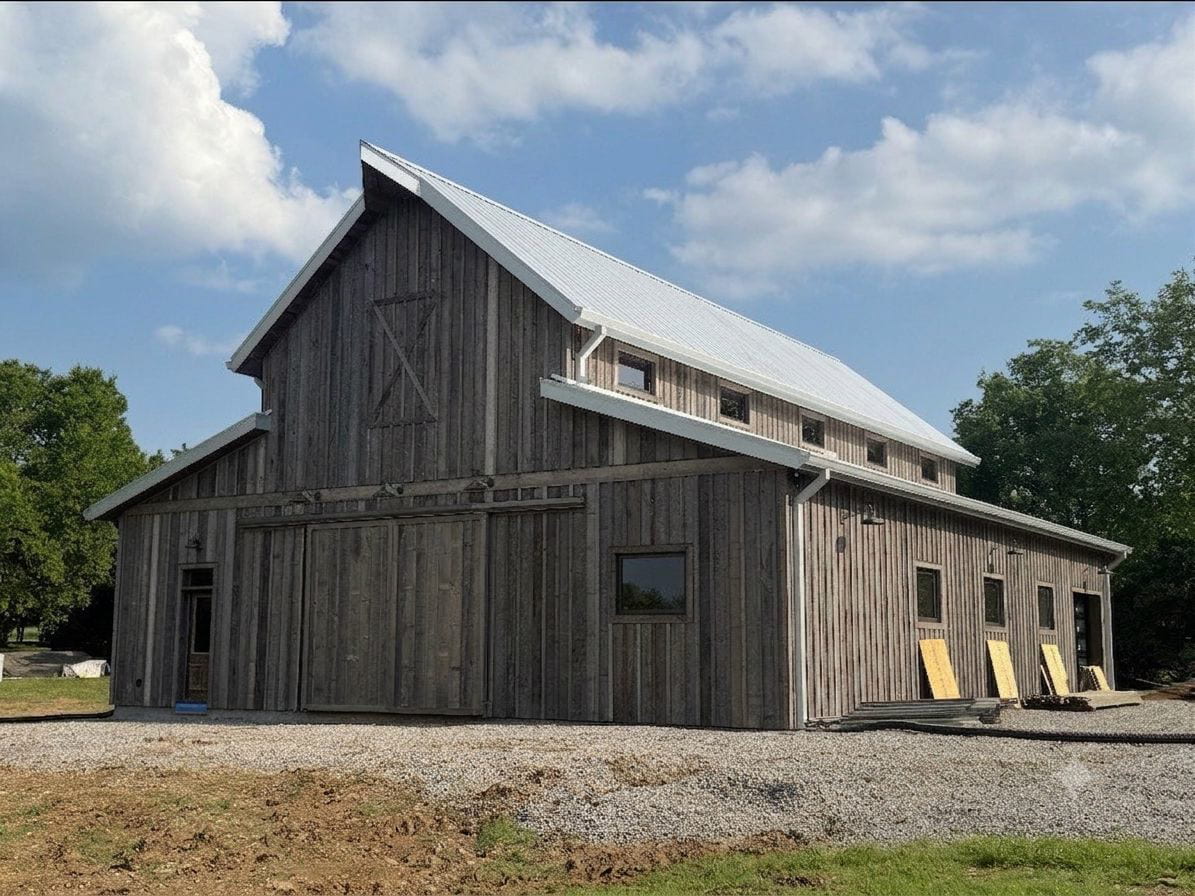
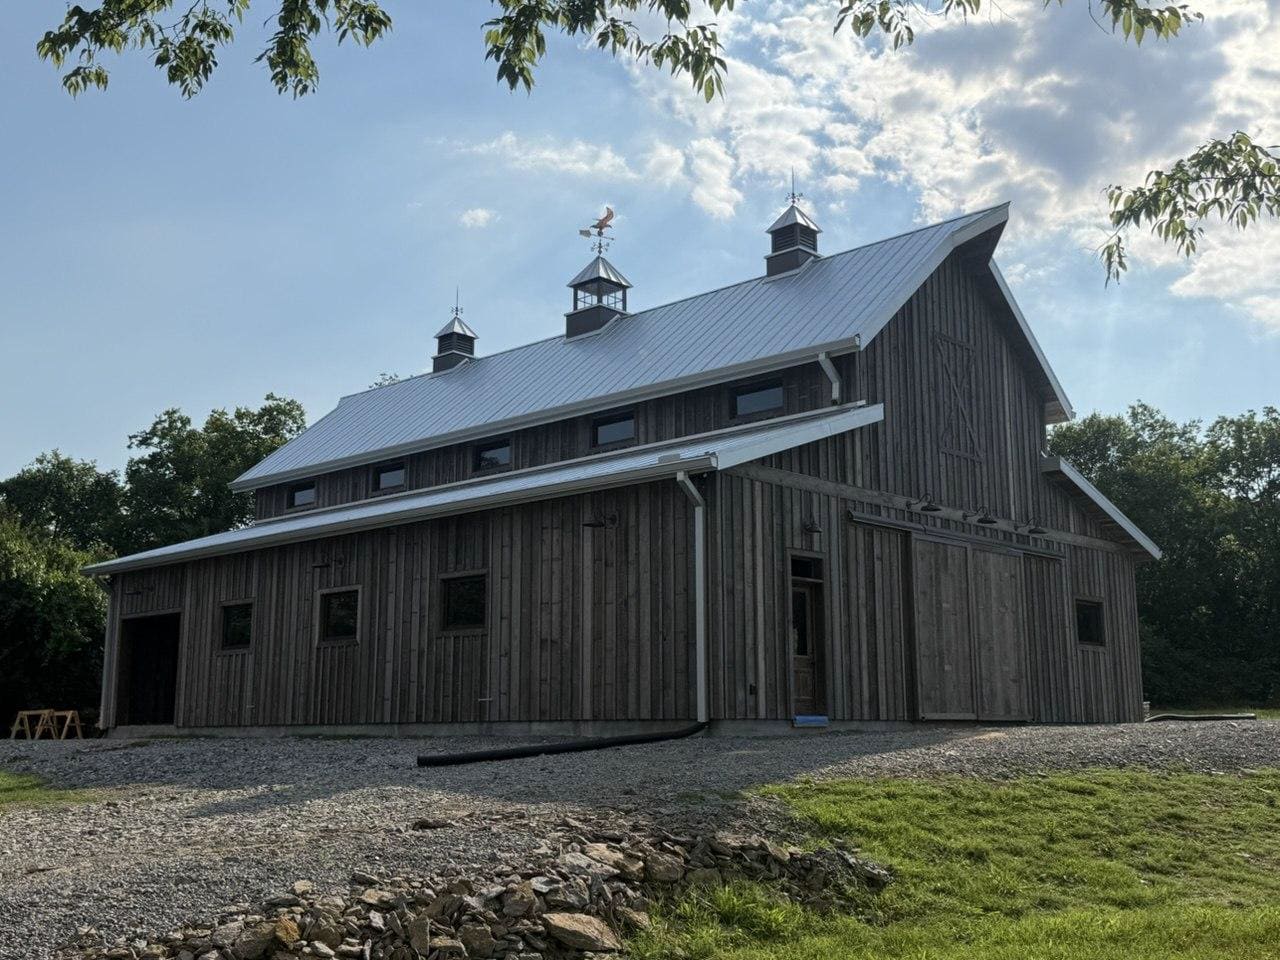
Larger models commonly arrive in three pre-fabricated stacking sections: the pitch-cut base, tower, and roof. Professional installation is recommended for 36-inch and larger units because of their size and weight.
Common questions
Cupola FAQ
They can be either. The louvers include vent gaps and protective screening. To function as attic ventilation, the roof beneath the cupola must also be opened and properly flashed during installation.
No. The base is cut to the roof pitch you provide when ordering, such as 4/12, 6/12, or 8/12. Extremely steep roofs may require an extended base.
A capable person with carpentry experience and confidence working on a roof may be able to install smaller models. Professional installation is recommended for cupolas 36 inches and larger.
Larger models are typically shipped in three pre-fabricated sections—the base, tower, and roof—so they can be stacked and fastened together on site with less heavy lifting.
There are 26 standard metal colors covering many common roof and siding finishes. A non-standard custom color may be special-ordered for an additional charge.
The metal-clad exterior is designed for minimal upkeep. Periodically inspect the roof seal, remove debris, and check the factory seams. Lighted models use a hinged roof for bulb access.
Yes. Long-distance cupola orders ship by LTL freight and are boxed and secured in a heavy-duty crate for transit.
Coverage is available for manufacturing defects and shipping damage. Exact warranty scope, exclusions, and claim procedures should be confirmed on the written quote or order documents.
Free · No pressure · No obligation
Tell us about the roof. We’ll help you size the cupola.
Have the ridge length, building width, roof pitch, ZIP code, and a few photos ready. We’ll help narrow down the style, proportion, colors, and delivery cost.